Compact Living · Custom Built-ins
Tennery Loft
A light-filled home that brings a loft platform, custom storage and kitchen into one calm, flexible living space.
- Property Type
- Condo
- Area Size
- 614 sqft
- Style
- Minimalist Japandi
Small in size, tall in ambition. This 614 sqft condo leans on height and one consistent wood grain to feel far bigger than it is.
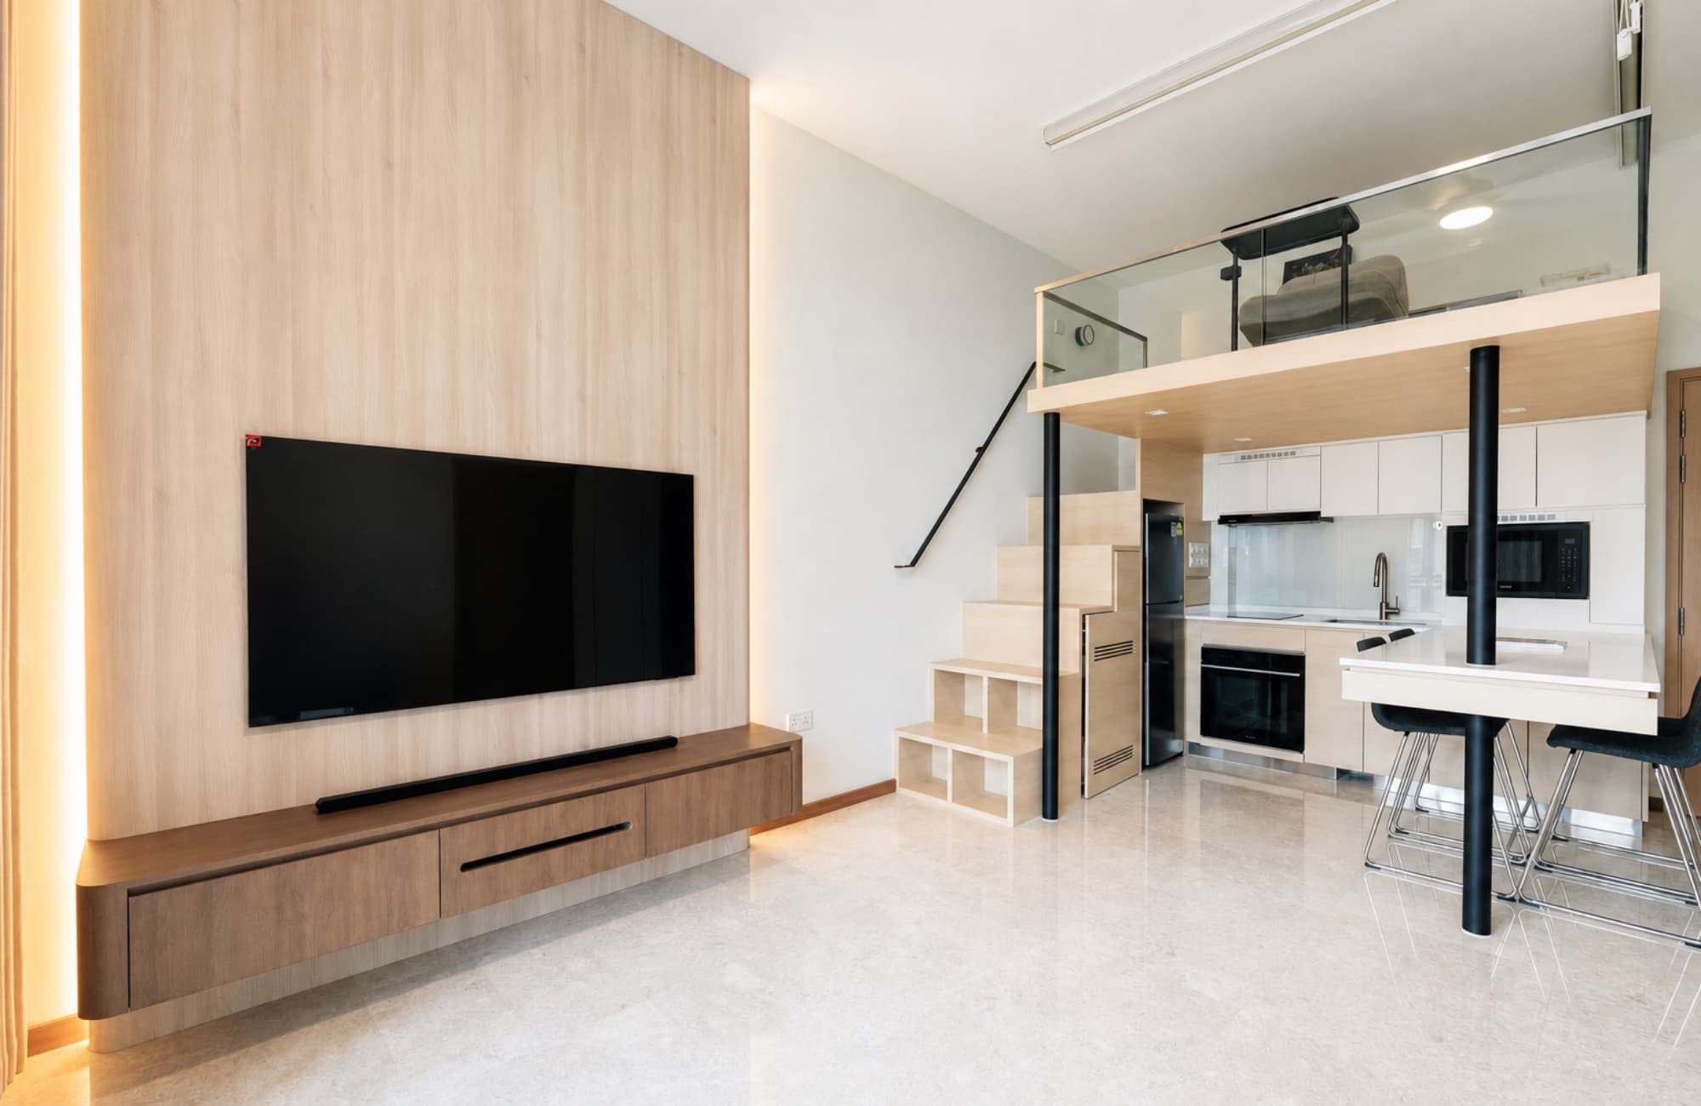
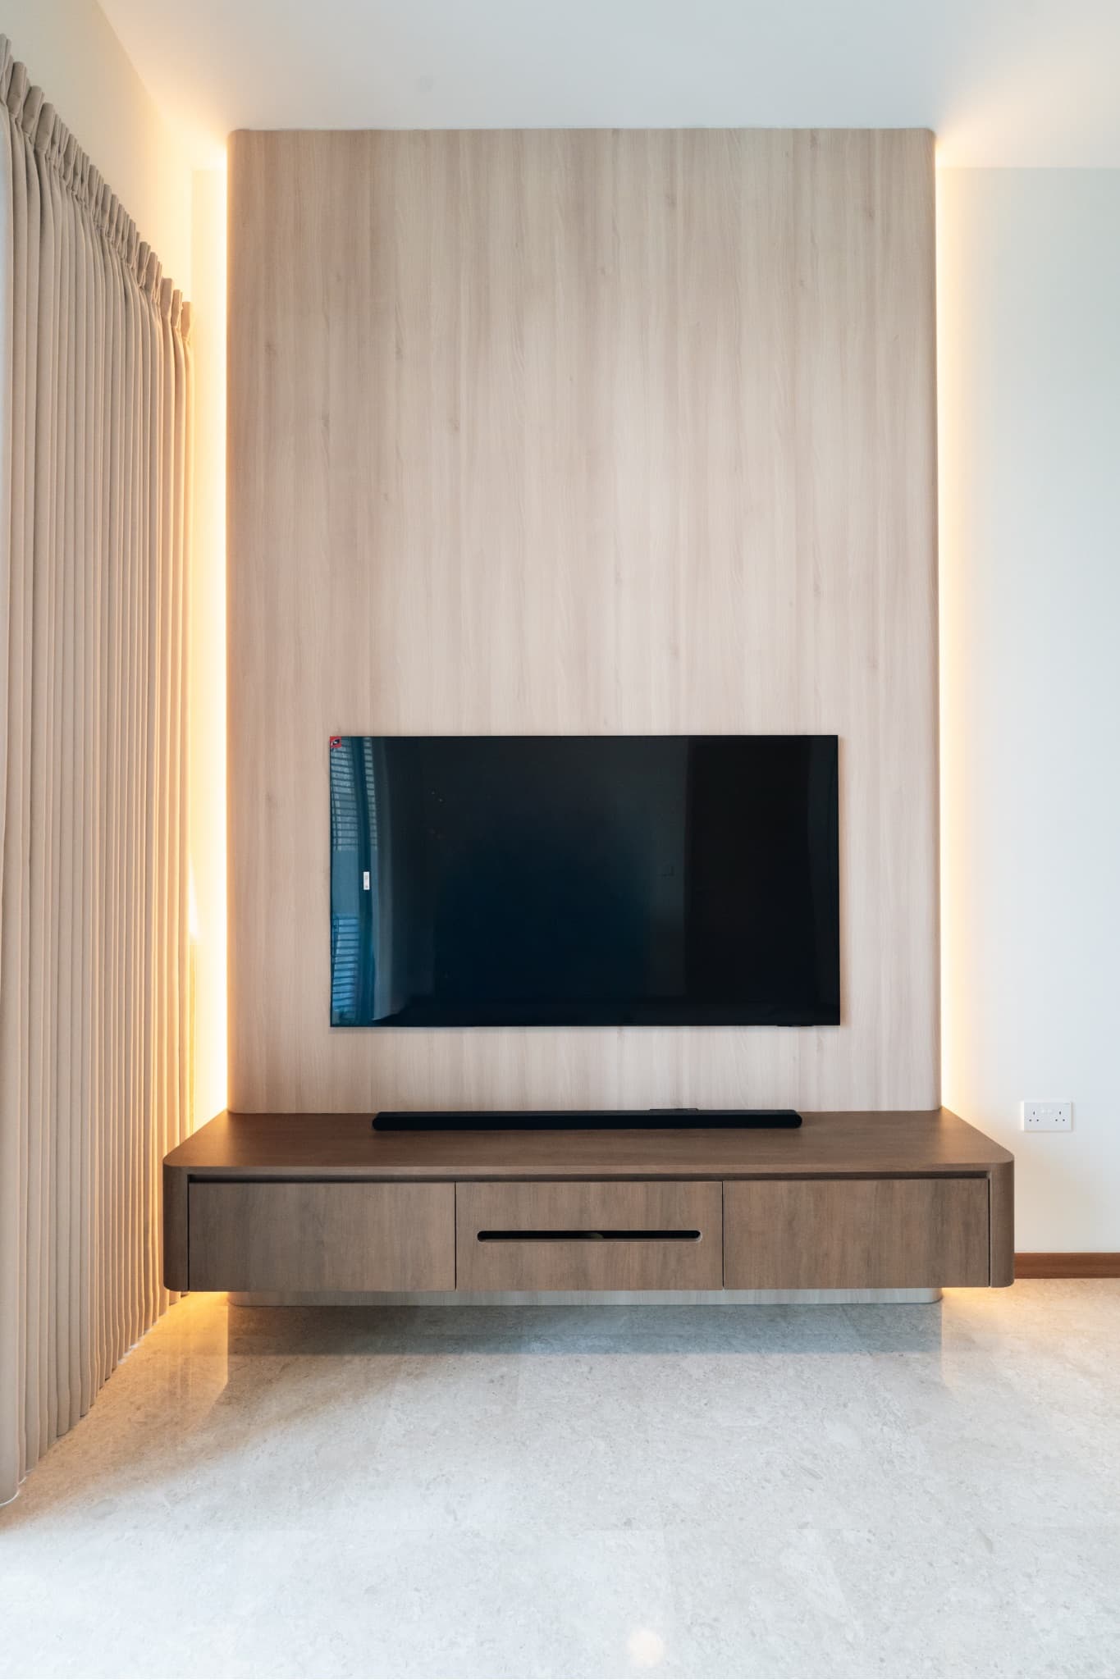
Every wood grain in this home was chosen to match, so the feature wall, the console, and the kitchen carpentry all read as one continuous material rather than a patchwork of finishes. That uniformity is what makes a small footprint feel considered instead of busy. A 3m high TV feature wall anchors the living area, paired with a floating console that keeps the floor visually clear and the whole room breathing easier.
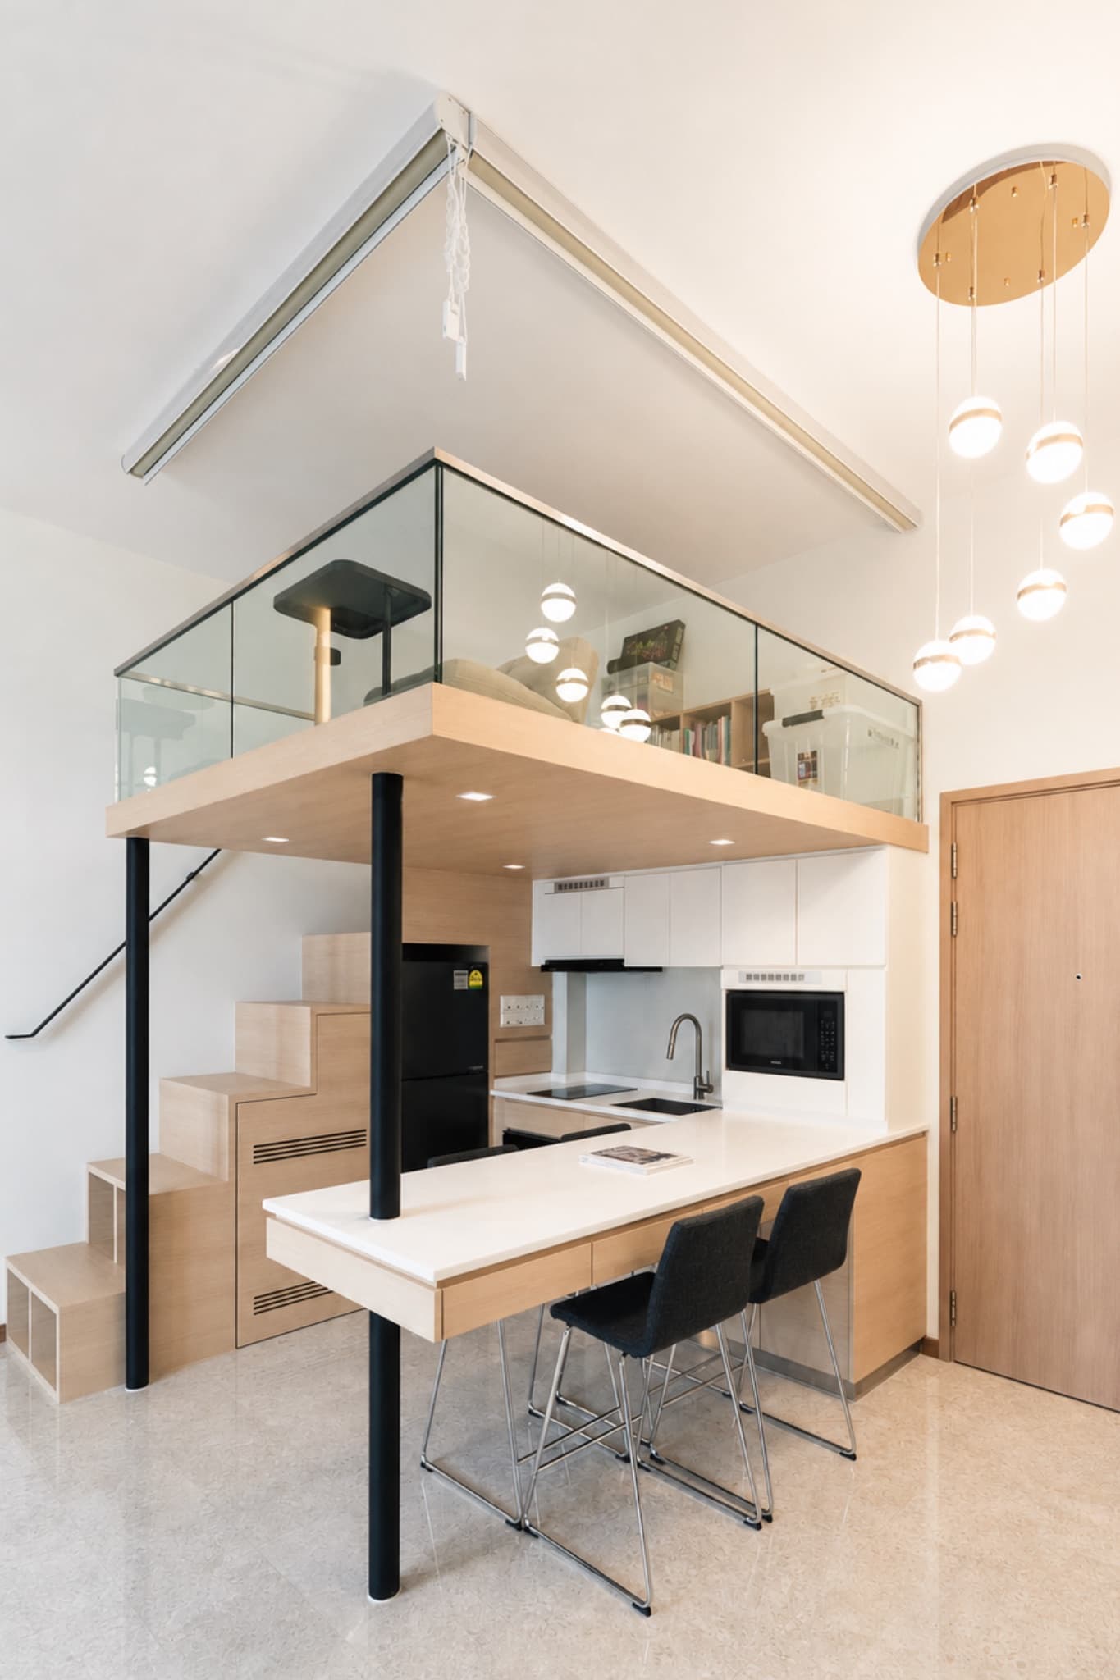
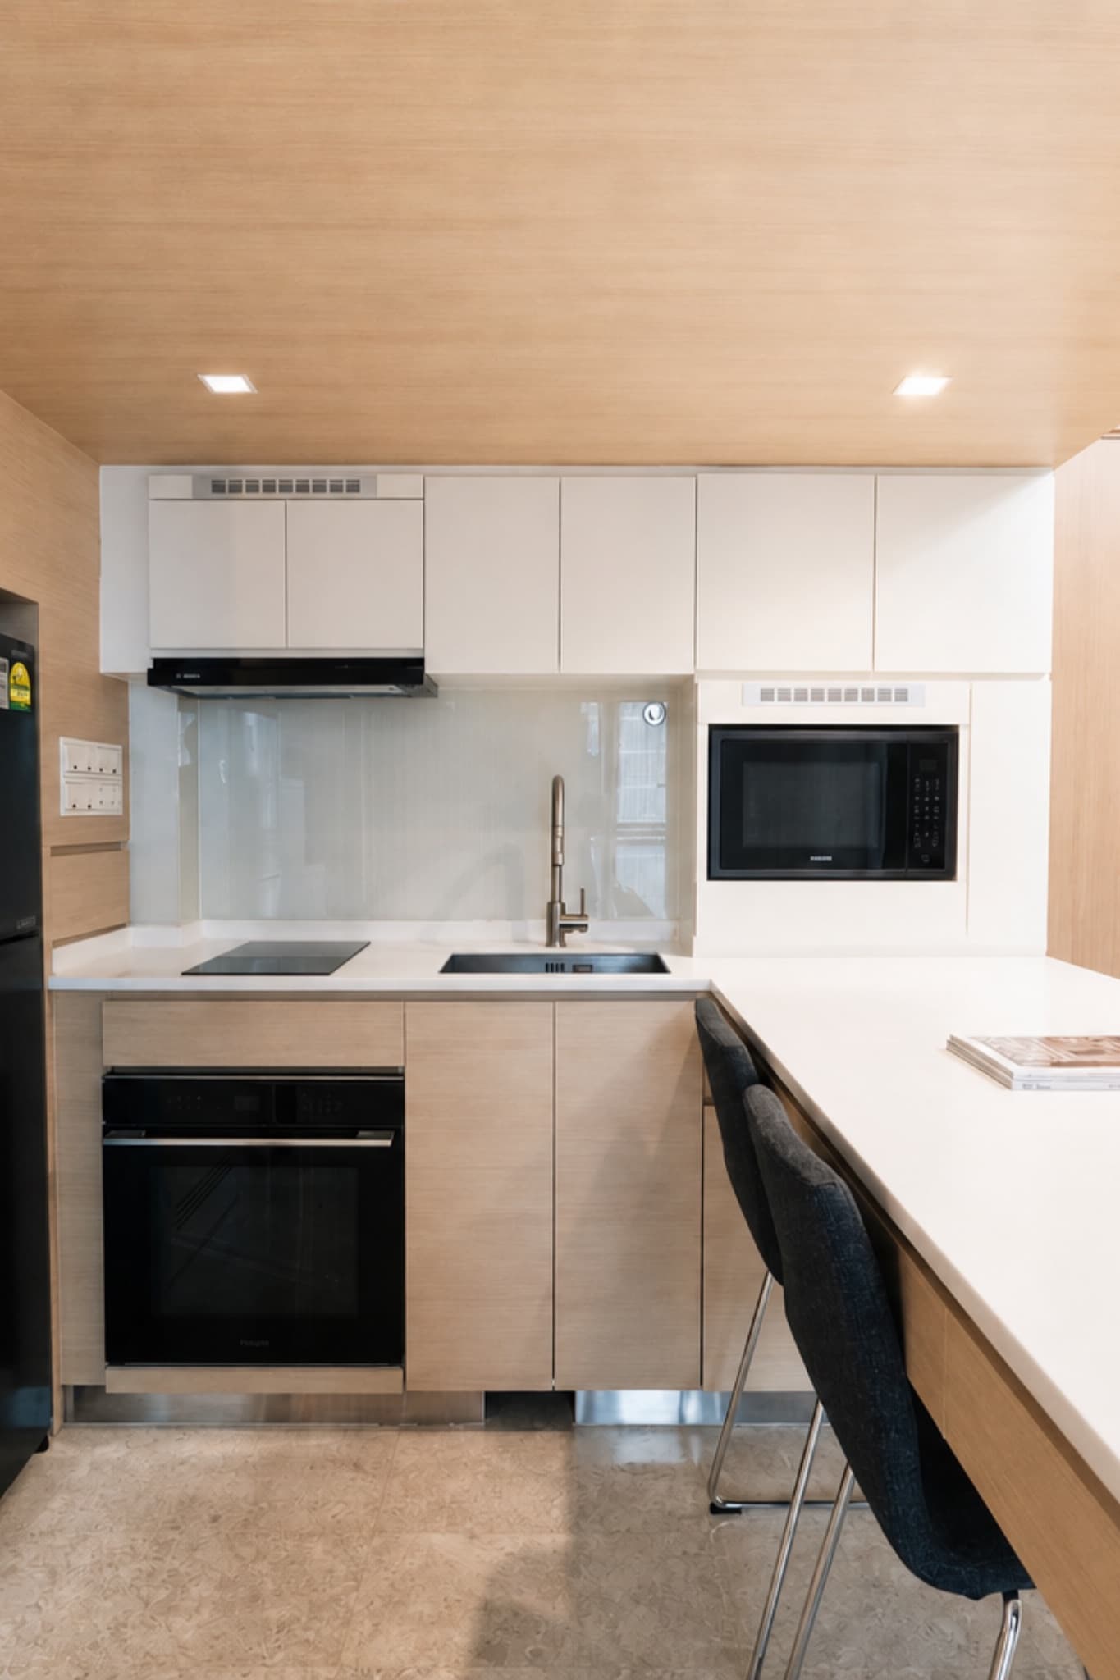
He doesn't cook much, so the kitchen was never designed to perform. It is a light cooking space built for quick meals and easy hangouts. The same uniform wood grain from the TV console carries through here, so the kitchen sits with the living area instead of competing with it. In a small home, a kitchen does not need to be big to work. It needs to fit how you actually live in it.
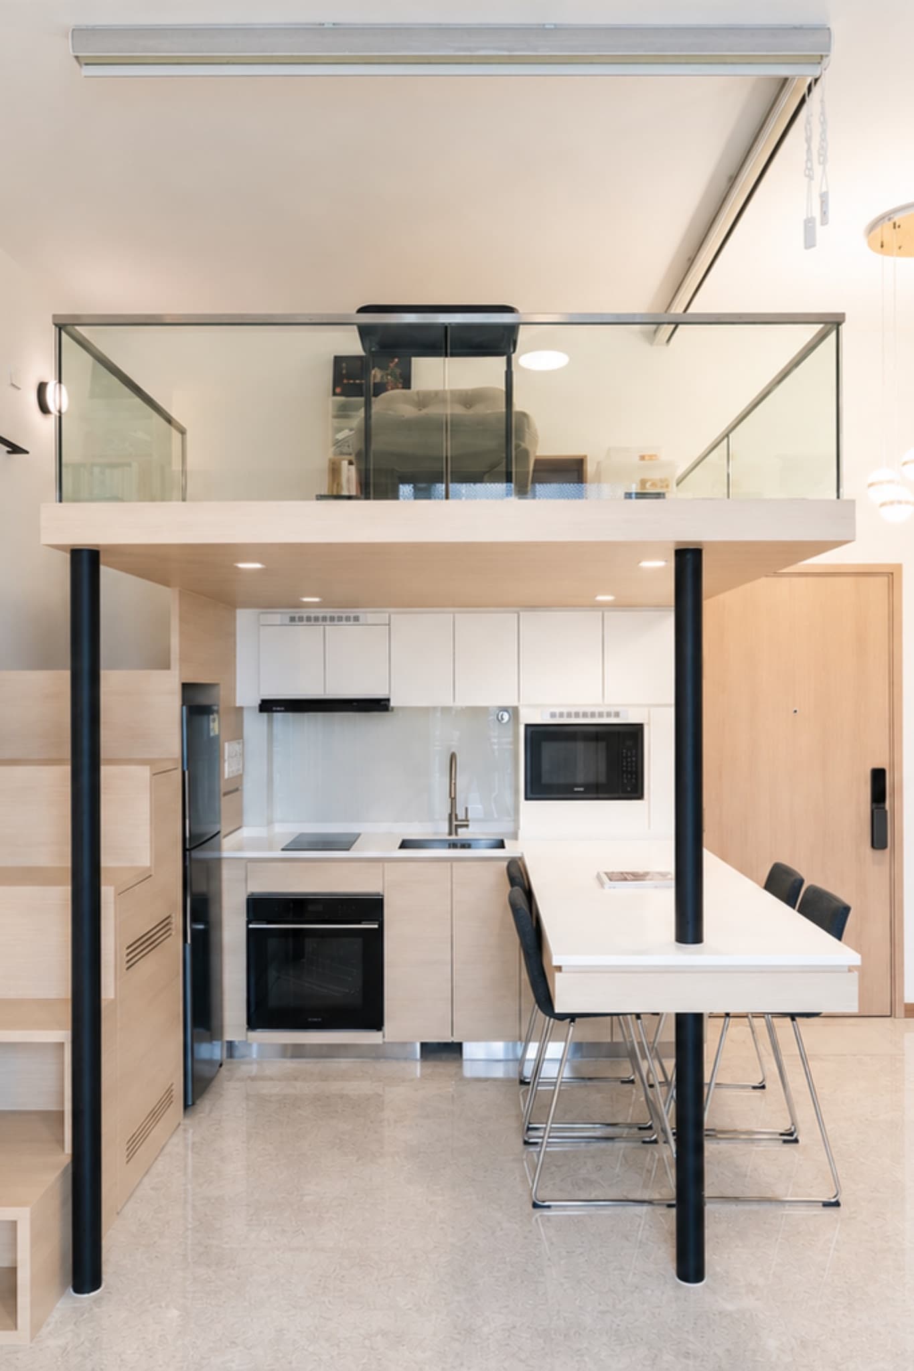
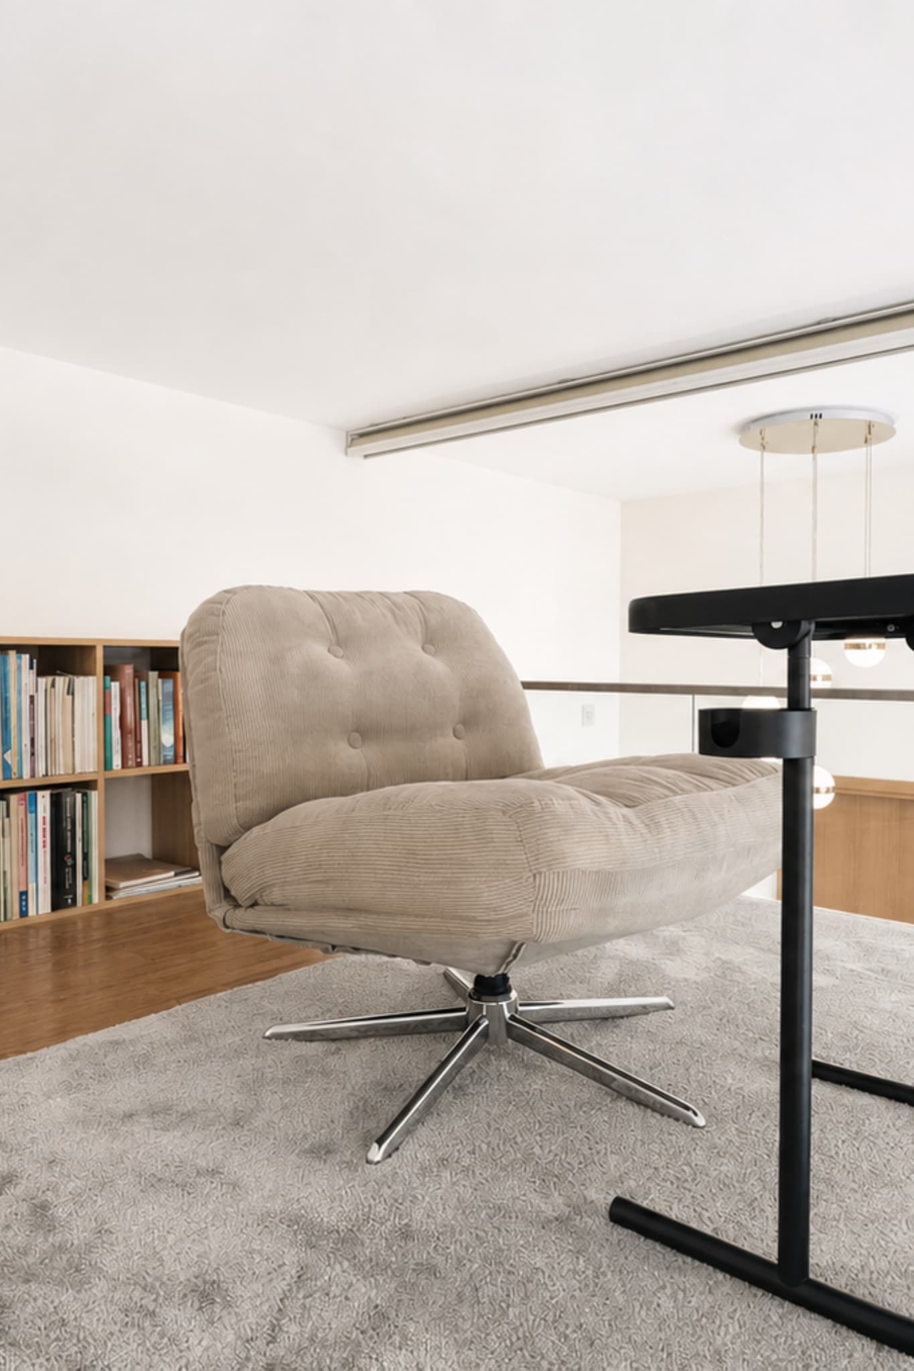
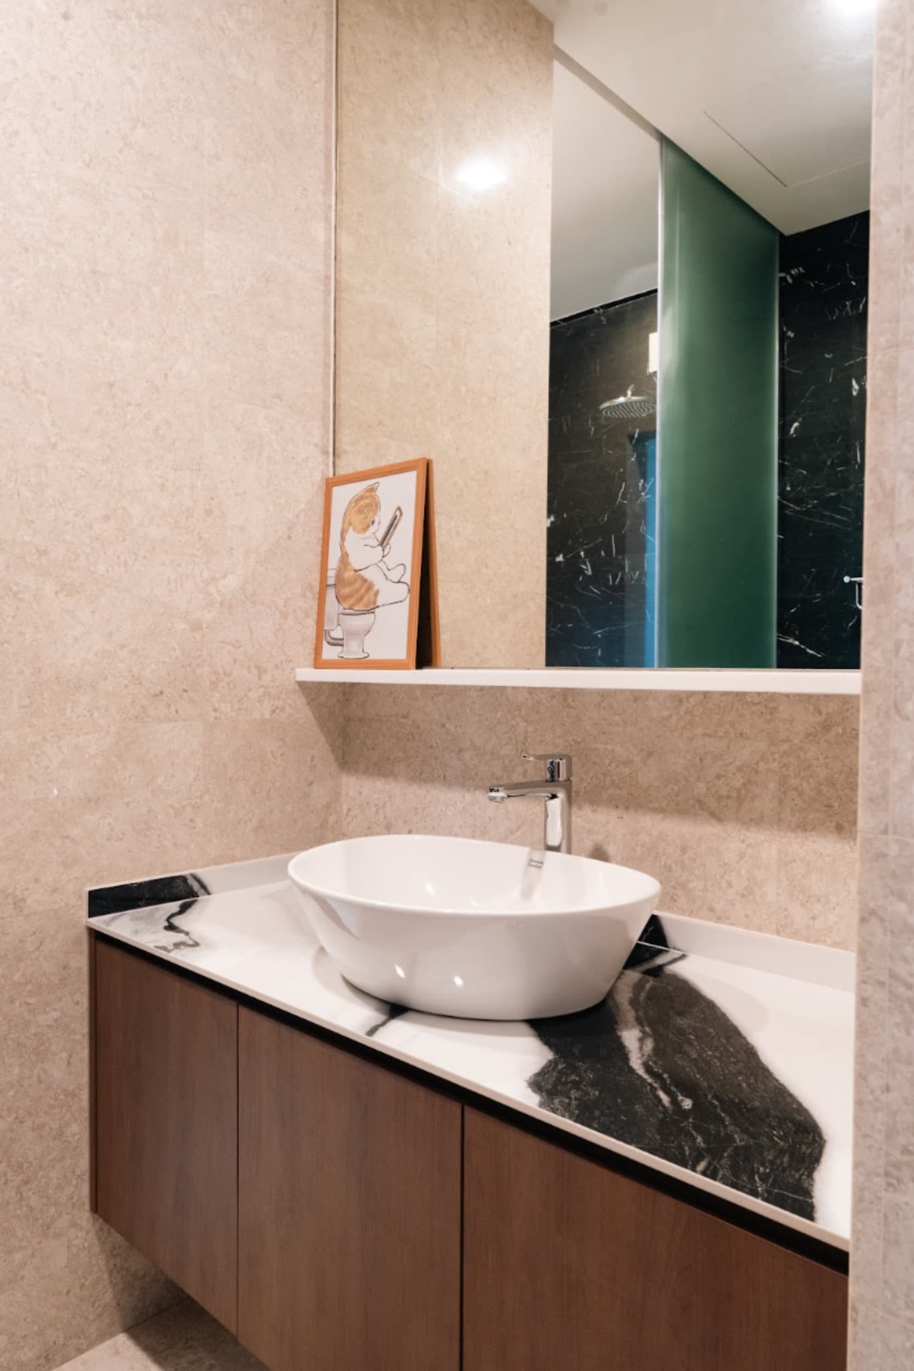
Upstairs, the loft does double duty. A low armchair sits by the balcony window with a small shelf of books behind it, making it a quiet study for reading and winding down on ordinary days. Roller blinds tucked along the edge let it close off into a private guest room whenever friends or family stay over, so the space flexes as plans change. Downstairs, the toilet takes a different note entirely. A black and white sintered stone countertop, paired with a top mount bowl, brings in a hotel bathroom feel, proof that there is room for one indulgent detail even in a small space.